thank you

Your email has been sent.

1100 Flynn Rd 2,171 - 4,546 SF of Office Space Available in Camarillo, CA 93012



Highlights
- Newer Modern Office Building
- Located in Flynn Road Business Park, a thriving 500 acre business campus in central Ventura County.
- 10 to 15 miles west of Thousand Oaks & Westlake Village, Conejo Valley
- Central Location to Ventura County Community
- Easily accessible to the Ventura 101 Freeway
- 15+ miles from Channel Island Harbor & Ventura Marina
All Available Spaces(2)
Display Rental Rate as
- Space
- Size
- Term
- Rental Rate
- Space Use
- Build-Out
- Available

Move in ready professional offices
- Listed rate may not include certain utilities, building services and property expenses
- Mostly Open Floor Plan Layout
- 1 Conference Room
- Space is in Excellent Condition
- High Ceilings
- After Hours HVAC Available
- Fully Built-Out as Professional Services Office
- 4 Private Offices
- Finished Ceilings: 9’
- Plug & Play
- Natural Light
- Open-Plan
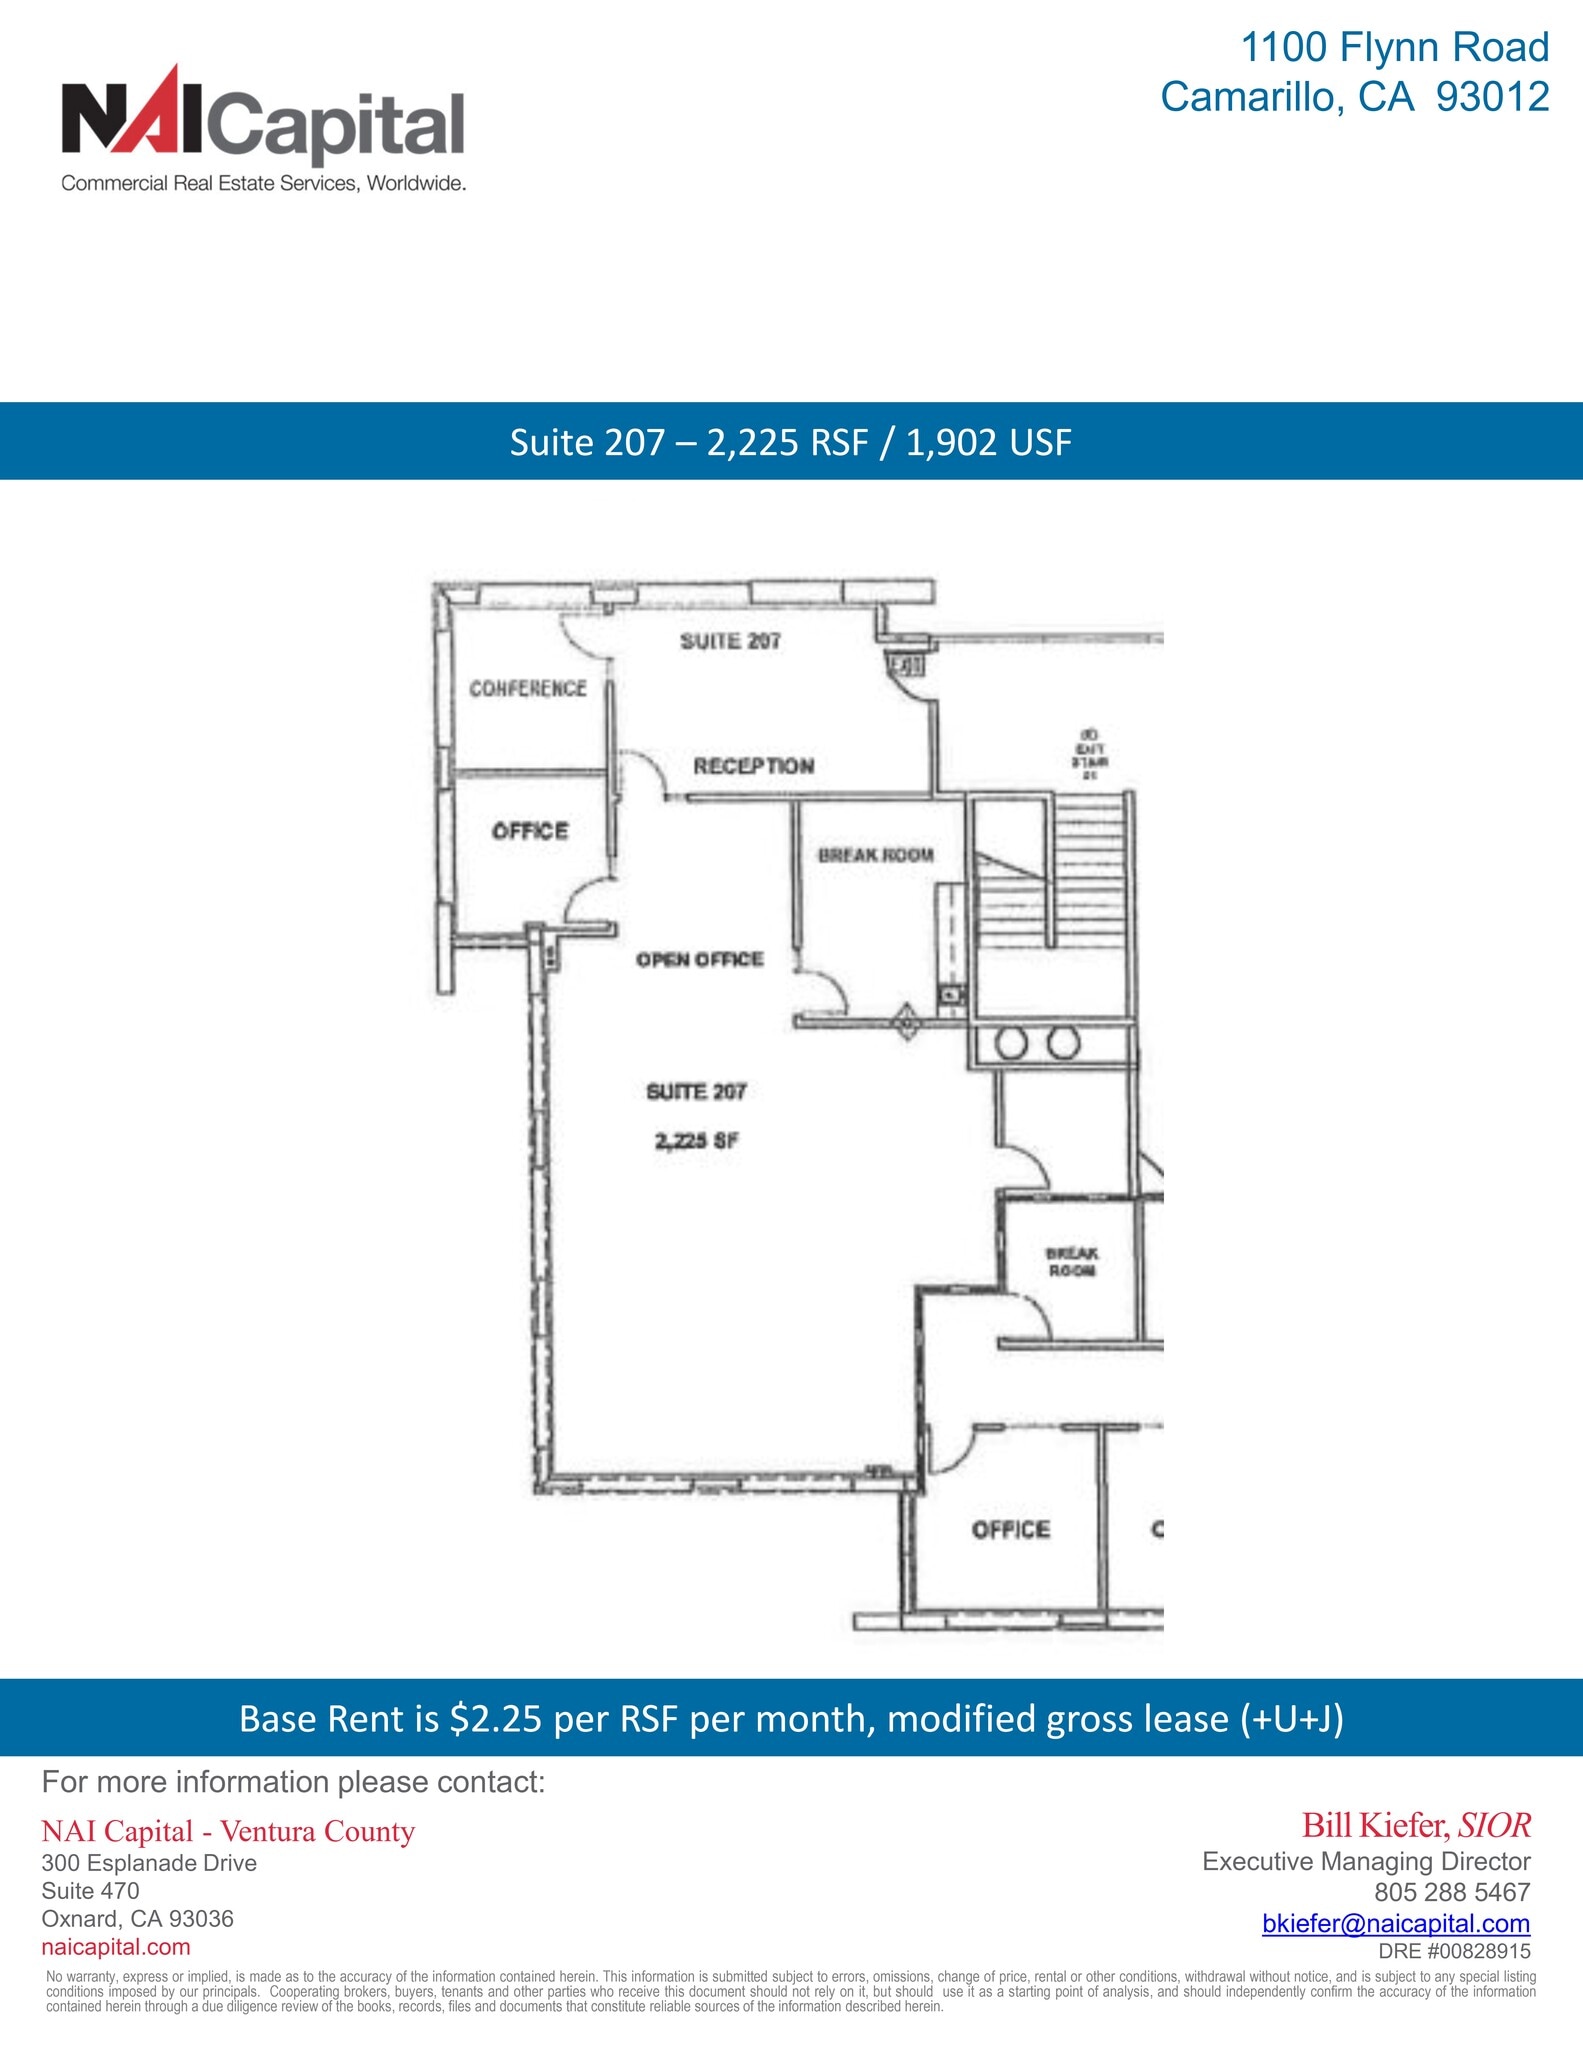
Corner space with multiple offices, open plan, and break/galley area.
- Listed rate may not include certain utilities, building services and property expenses
- Mostly Open Floor Plan Layout
- 1 Conference Room
- Space is in Excellent Condition
- High Ceilings
- Natural Light
- Open-Plan
- Fully Built-Out as Professional Services Office
- 2 Private Offices
- Finished Ceilings: 9’
- Reception Area
- Drop Ceilings
- After Hours HVAC Available
| Space | Size | Term | Rental Rate | Space Use | Build-Out | Available |
| 2nd Floor, Ste 206 | 2,375 SF | Negotiable | $27.00 /SF/YR $2.25 /SF/MO $290.63 /m²/YR $24.22 /m²/MO $5,344 /MO $64,125 /YR | Office | Full Build-Out | Now |
| 2nd Floor, Ste 207 | 2,171 SF | Negotiable | $27.00 /SF/YR $2.25 /SF/MO $290.63 /m²/YR $24.22 /m²/MO $4,885 /MO $58,617 /YR | Office | Full Build-Out | Now |
2nd Floor, Ste 206
| Size |
| 2,375 SF |
| Term |
| Negotiable |
| Rental Rate |
| $27.00 /SF/YR $2.25 /SF/MO $290.63 /m²/YR $24.22 /m²/MO $5,344 /MO $64,125 /YR |
| Space Use |
| Office |
| Build-Out |
| Full Build-Out |
| Available |
| Now |
2nd Floor, Ste 207
| Size |
| 2,171 SF |
| Term |
| Negotiable |
| Rental Rate |
| $27.00 /SF/YR $2.25 /SF/MO $290.63 /m²/YR $24.22 /m²/MO $4,885 /MO $58,617 /YR |
| Space Use |
| Office |
| Build-Out |
| Full Build-Out |
| Available |
| Now |
1 of 1
Videos
Matterport 3D Exterior
Matterport 3D Tour
Photos
Street View
Street
Map
2nd Floor, Ste 206
| Size | 2,375 SF |
| Term | Negotiable |
| Rental Rate | $27.00 /SF/YR |
| Space Use | Office |
| Build-Out | Full Build-Out |
| Available | Now |
Move in ready professional offices
- Listed rate may not include certain utilities, building services and property expenses
- Fully Built-Out as Professional Services Office
- Mostly Open Floor Plan Layout
- 4 Private Offices
- 1 Conference Room
- Finished Ceilings: 9’
- Space is in Excellent Condition
- Plug & Play
- High Ceilings
- Natural Light
- After Hours HVAC Available
- Open-Plan
1 of 1
Videos
Matterport 3D Exterior
Matterport 3D Tour
Photos
Street View
Street
Map
2nd Floor, Ste 207
| Size | 2,171 SF |
| Term | Negotiable |
| Rental Rate | $27.00 /SF/YR |
| Space Use | Office |
| Build-Out | Full Build-Out |
| Available | Now |
Corner space with multiple offices, open plan, and break/galley area.
- Listed rate may not include certain utilities, building services and property expenses
- Fully Built-Out as Professional Services Office
- Mostly Open Floor Plan Layout
- 2 Private Offices
- 1 Conference Room
- Finished Ceilings: 9’
- Space is in Excellent Condition
- Reception Area
- High Ceilings
- Drop Ceilings
- Natural Light
- After Hours HVAC Available
- Open-Plan
Property Overview
Class 'A' Building Abundant Parking 9' Ceiling Heights Office or Medical Uses - C-1 Zoning Elevator Service
- 24 Hour Access
- Atrium
- Controlled Access
- Fenced Lot
- Security System
- Signage
- Wheelchair Accessible
- Common Parts WC Facilities
- Plug & Play
- Drop Ceiling
- Air Conditioning
- Smoke Detector
Property Facts
Building Type
Office
Year Built
2009
Building Height
2 Stories
Building Size
25,263 SF
Building Class
B
Typical Floor Size
12,632 SF
Unfinished Ceiling Height
12’
Parking
Surface Parking
Covered Parking
Select Tenants
- Floor
- Tenant Name
- Industry
- 1st
- California Bank & Trust (p)
- Finance and Insurance


Fairly walkable
40/100
Exceptionally drivable
100/100
Minimal public transit
10/100
Moderately bikeable
70/100

1 of 13
Videos
Matterport 3D Exterior
Matterport 3D Tour
Photos
Street View
Street
Map


Presented by
1100 Flynn Rd
Hmm, there seems to have been an error sending your message. Please try again.
Thanks! Your message was sent.